
2024
Solelya
penthouse
INFOS
SERVICES
Condition: New
Location: Les Houches 74310
Mission: Design
Area: approx. 200 m²
Interior design
Choice of coatings
Lighting installation
Layout details
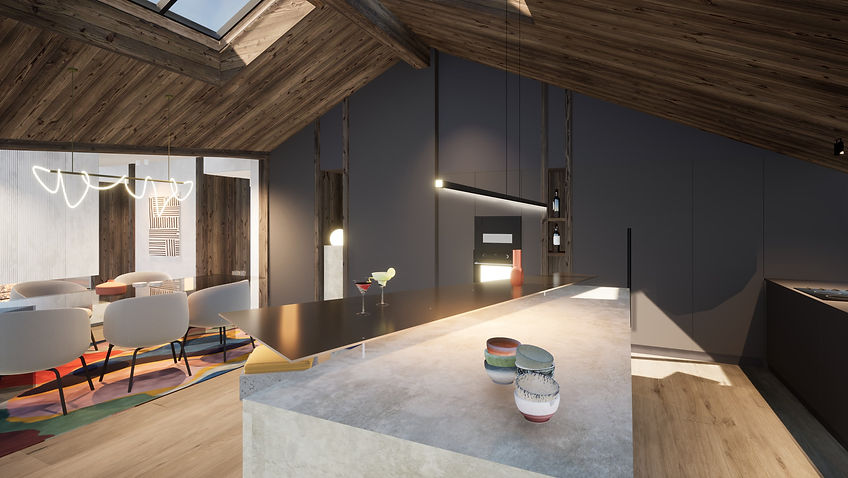
The interior design mission covered the entire of this apartment located on the top floor of a thoughtfully designed building by TEMA Architects. Featuring an open central corridor on several occasions during the stay, this apartment is furnished so that the occupant can inhabit and move through the space in multiple ways. The bright atmosphere of the living room contrasts with the more enveloping and darker ambiance of the kitchen, under the sloping ceiling. The fireplace, a central feature, is clad in white striated concrete panels to harmonize with the living room's ambiance. The furniture blends seamlessly with the walls, ceilings, and light fixtures, employing very light and pure materials. The wooden uprights structure the project and create a wall. The apartment features a library and various passageways leading to the hallway and bedrooms. The kitchen boasts a central island, a luminous and sculptural object,
the centerpiece of the apartment. The light fixtures are minimalist and positioned as close to the walls as possible to showcase paintings and artwork.
Project produced for By ;intérieurs d'architectes agency

DINING ROOM
Contrast of two atmospheres
Dark wood contrasted with light tones
Contemporary and graphic furniture
Chimney made of grooved concrete panels
Light oak parquet flooring to capture natural light
Creating a niche to showcase a sculpture
KITCHEN
Sculptural kitchen island in stone and steel
A somber and warm atmosphere
Wooden uprights in keeping with the living room
Touches of color
Geometric pendant lights
Integrated and invisible equipment

KITCHEN
Sculptural concrete furniture
Asymmetrical steel shelf
Stone-effect tiled backsplash
Offset steel bar top
Black handles and light fixtures blend in with the dark furniture
The kitchen island, bright and luminous, stands out like a sculpture.

LIVING ROOM
Steel shelves and backlighting
Range hood and bookcase in striated concrete
Light-toned finishes and furniture
Wall-focused lighting
Furniture in steel to reflect the light
Contrast between the plaster and the stained paneling

BEDROOMS
Non-woven wallpaper, bright
Full-height integrated joinery
Contrasting bathroom volume
Black spotlights, integrated into the dark wooden ceiling
Wooden uprights, reminiscent of the structure of the living room
Wall lights and reading lamps, light color, integrated into the wallpaper

BATHROOMS
Backlit mirror
Structured terrazzo tiles
Light tones contrast with the wooden ceiling
Backlit niche
Brushed nickel tapware
Vanity unit matching the walls

