
2026
Goofy
appartement
INFOS
SERVICES
Condition: Renovation
Location: Argentière 74400
Mission: Design
Area: 45 m²
Interior design
Furniture and decoration
Choice of coatings
Lighting installation
Layout details
This renovation project transforms a 1970s apartment in Argentiere into a welcoming retreat for both the owners' family and future holiday guests. Originally from Brittany, the clients envisioned
a distinctive interior inspired by mountain sports such as snowboarding, climbing, and skateboarding.The kitchen was enlarged and now provides access to the mezzanine via a concrete staircase, whose raw materiality recalls the architecture of a skate park. The handrail, inspired by a skate ramp, introduces a subtle metallic accent that enhances the living space. Bold colours combined with pine plywood bring freshness and a contemporary identity
to the apartment. To define the entrance as a distinct volume, a warm orange hue was applied to the walls and built-in cabinetry, creating an inviting arrival sequence. The perimeter walls are clad in vertical pine plywood panels, referencing the raw materials commonly found in workshops and climbing environments. As a final detail, the suspension light has been fitted with repurposed climbing ropes, reinforcing the project's identity while giving a second life to these materials.

LIVING ROOM
Raw concrete
metallic laminate facades
Skateboard handles and wheels
Backsplash in harmony with the entrance
Stained oak staircase and steel railing
Hand-painted skateboards and snowboards

KITCHEN
Two contrasting staircases
The subtlety and brutality of concrete
The central island serves as a step
Touches of color
Pine plywood panels
Colored faucets and accessories

sleeping area — closed
LIVING ROOM
Custom-made bench in stained oak
Integration of an additional sleeping area
Skateboard handles and wheels
Modular space
Floor-to-ceiling lounge
Custom-made coffee table in concrete and glass
sleeping area — open
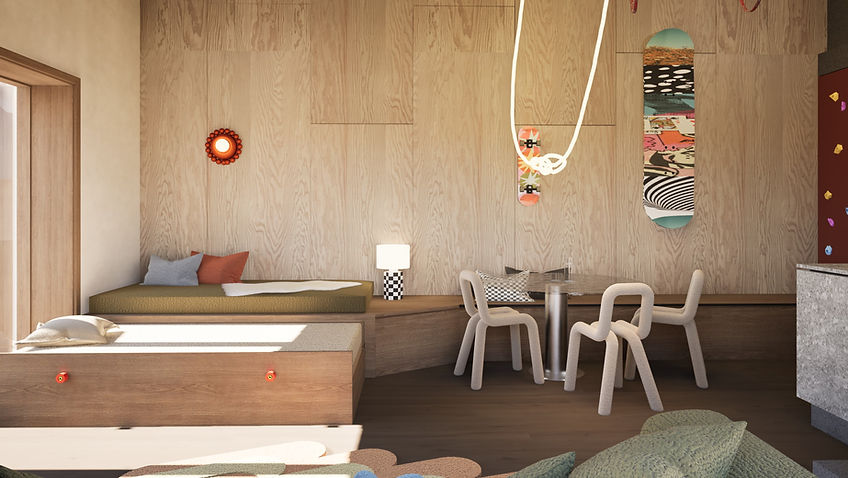

LIVING ROOM
Raw concrete
metallic laminate facades
Skateboard handles and wheels
Backsplash in harmony with the entrance
Stained oak staircase and steel railing
Hand-painted skateboards and snowboards