2021
Alpenrose bed and breakfast
INFOS
SERVICES
Condition: Renovation
Location: Chamonix 74400
Mission: 3D renderings
Area: approx. 40 m²
3D assembly
Photorealistic renderings
Choice of materials
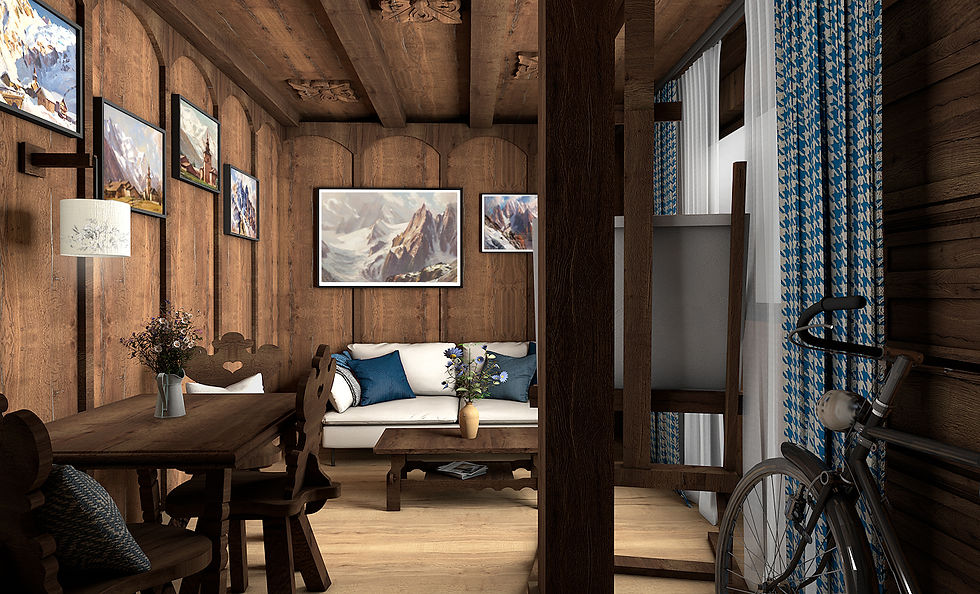
Undertaken in collaboration with Emma Wibault, this project involved the partial renovation of the upper floor of a family chalet that had belonged to the owner's grandparents. Conceived as an immersion into the world of Marcel Wibault, the project takes place in his former studio, surrounded by the alpine landscapes that inspired his work.
The room was thus created in his former studio, amidst the mountain paintings and refuges that influenced his work. The intervention aimed to preserve the authenticity of the place while integrating the functions necessary for the comfort of guests: a sleeping area, a lounge area, and a dining area. Originally, Marcel Wibault and his wife's bedroom and bathroom occupied a single room. This room has been converted into a bathroom and dressing room, decorated in a palette of blues reminiscent of the alpine sky and the reflections of glaciers.
Project produced for Emma Wibault agency

NIGHT SPACE
One-piece wooden bed, placed
Integration of a fabric headboard
Preservation of existing woodwork
Shades of blue as a nod to paintings
Highlighting the paintings on the walls
Curtains with vintage patterns

BATHROOM
Former bedroom renovated
Central dressing room
Toilet area, camouflaged
Waterproof wallpaper
Preserved woodwork
Vintage- inspired bathtub

BATHROOM
Display case and objects on display
Existing sink removed
Vintage-inspired bathtub
Black taps
Preserved woodwork
Accessories in shades of blue

RELAXATION AREA
Chairs designed by Marcel Wibault
Reused lampshade
Sofa bed
Touches of ice blue
The painter's bicycle, preserved
Easel preserved, for total immersion