
2020
Moussoux Farm
INFOS
SERVICES
Condition: Renovation
Location: Chamonix 74400
Mission: 3D renderings
Area: approx. 15 m²
3D assembly
Photorealistic renderings
Choice of materials
Carved out in collaboration with Emma Wibault at the Alain Mazza Architectes practice, this project involved the refurbishment of an old farmhouse with black panelling. The 3D renderings were created with the aim of immersing clients in a warm, contemporary atmosphere with an Asian feel.
ProjecProject carried out for Alain Mazza Architectes, in collaboration with Emma Wibault
Photo credits : Benoit Ravier Bollard

3D rendering

completed project - photo credits Benoit Ravier Bollard

3D rendering
bed — open

Completed project - photo credits Benoit Ravier Bollard

3D rendering
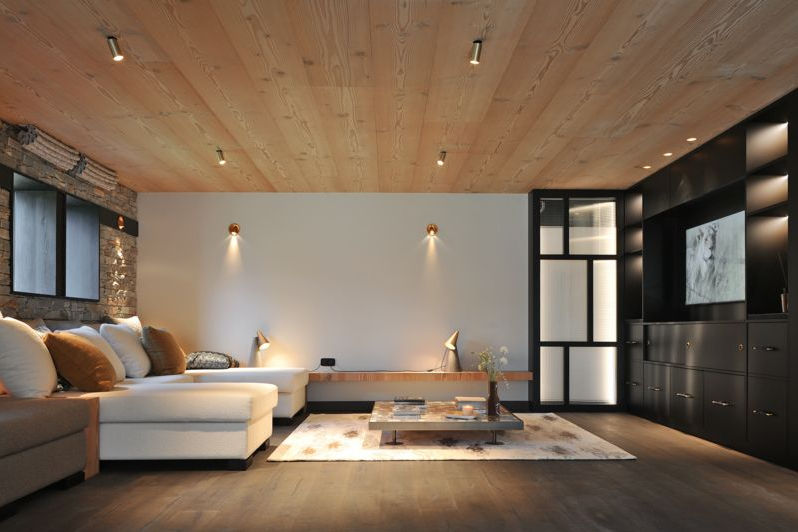
Completed project : photo credits Benoit Ravier Bollard

3D rendering
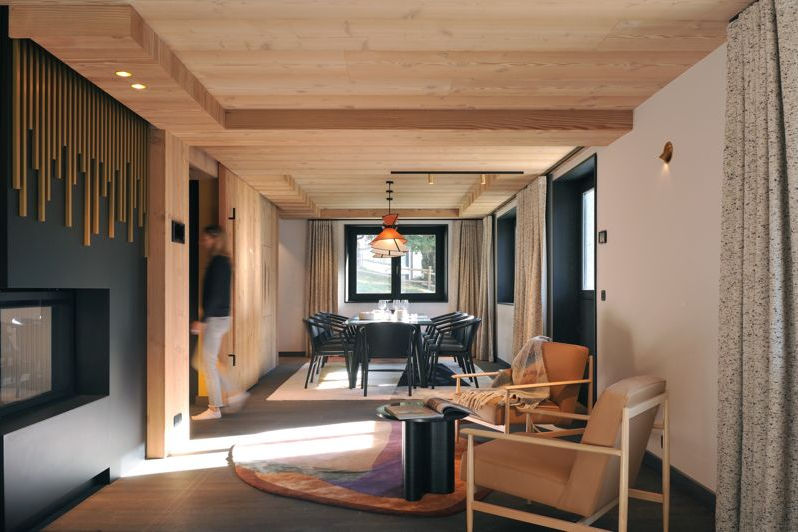
Completed project : photo credits Benoit Ravier Bollard