
2023
Lamer
Restaurant
INFOS
SERVICES
Type: New
Location: St-André 97440
Mission: Interior design
Surface : -
Hand sketch
3D Construction
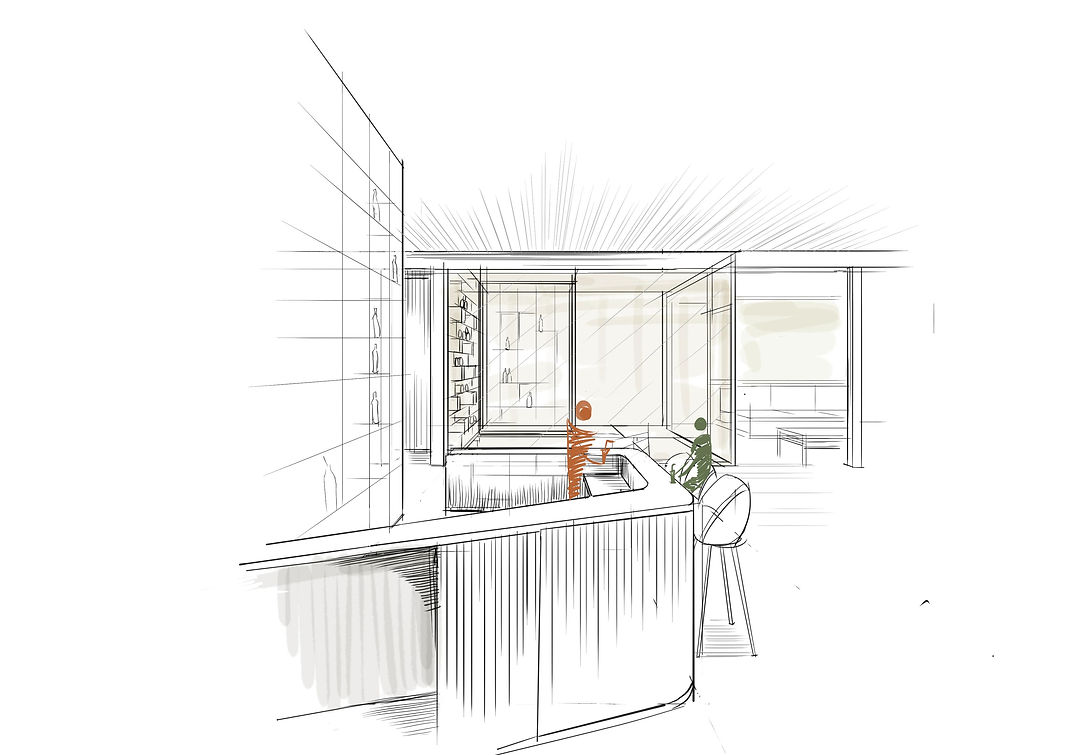
Located on the oceanfront in Saint-André, this new restaurant was designed as a haven of peace, blending contemporary architecture with the integration of local vegetation. The spaces were intentionally designed to be clean and open, allowing the ocean and surrounding landscape to take center stage. Two bar layout options were considered. The first features a central bar, while the second offers a bar directly adjacent to the kitchen, thus creating a fluid and peripheral flow around the space.
A central bench is designed to take advantage of the views of the garden and the ocean on either side. A backlit wooden wall incorporating wine bottles is featured in the basement wine cellar. The cellar itself has a glass ceiling that offers visitors a glimpse of the space.
Project produced for C Design agency - Réunion
BAR
Painted wood cladding
Illuminated signs added
Addition of a deck
Custom-made high table
Window and door units replaced
Retention of the sheet metal roof
bed — fermé

BAR
Bar adjoining the kitchen
Area directly adjoining the wine cellar
Storage and worktop beneath the bay window
Dining area with ocean views
Backlit ceiling to define the space
Shelves extending from the existing post
version 01

EXTERIOR
Central living area
Unobstructed views of the ocean and the garden
Area featuring a suspended ceiling

