
2024
Patagonia
chalet
INFOS
SERVICES
Condition: New
Location: Argentière 74400
Mission: Design
Area: approx. 350 m²
Interior design
Choice of coatings
Lighting installation
Layout details
The interior design mission covered the entire of this chalet near the Grands Montets ski area in Argentière, chalet designed by the TEMA Architects agency. In the basement, the entrance is designed around a monumental sculptural staircase, around which one circulates to access the ski room, the garage, and the wellness area with spa and bar. The main floor, meanwhile is completely open and includes a living room with a view of Mont Blanc as well as a kitchen open to the dining room. The mezzanine, an office and relaxation area, stands out with its cantilevered volume. The chalet features light colors and a transparent railing to offer glimpses of the garden and mountains.
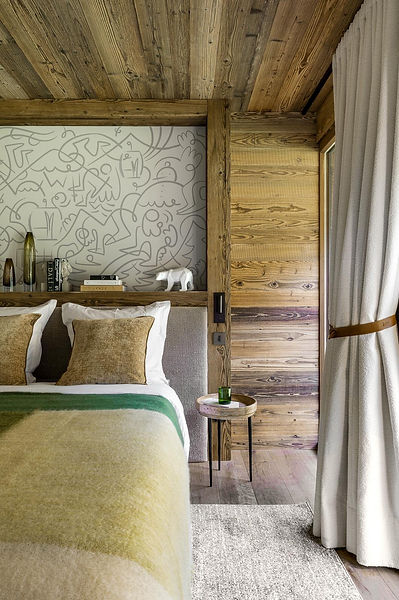
It includes three suites, a dormitory, and a master bedroom. We commissioned Clémentine Viallon, an artist and graphic designer,
to create minimalist headboard designs inspired by the alpine landscape.
Project produced for By; intérieurs d'architectes agency
Photo credits — Frenchie Cristogatin
Headboard artist — Clémentine Viallon

LIVING ROOM
Fireplace made of patinated black sheet metal
Sun-burnt old wood panelling
Mont Blanc granite hearth slab
Integrating television in the manner of a painting
Creation of a floor-to-ceiling bookcase for art objects
Highlighting the timber frame with wall lights and spotlights

BEDROOMS
Headboard made of reclaimed wood with fabric insert
Uprights and niche made of old sun-burnt wood
Custom drawing by the artist Clémentine Viallon
BATHROOMS
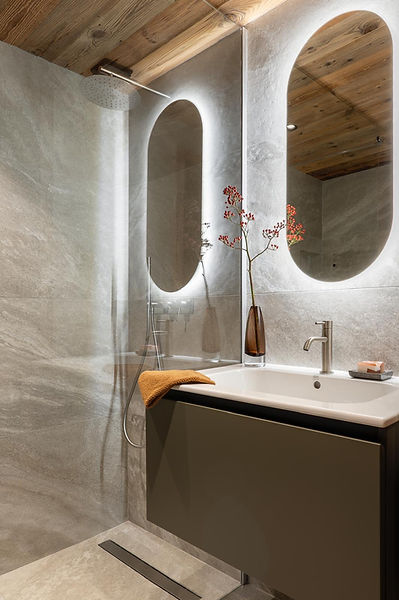
Minimalism
Backlighting and timeless faucets
Stone-effect tiles, invisible joint


KITCHEN LIVING ROOM
Contrast of old wood and white
Kitchen highlighted by a light-colored false ceiling
Central island in black marble and undermount sink
Light, enveloping shade on the ceiling and backsplash
Full-height columns with integrated china cabinet
Furniture with contemporary and structured lines


CHILDREN ROOM
Custom-made furniture in reclaimed wood
Black powder-coated steel ladders
En-suite bathroom
BATHROOM
Tiles — mitered cut
Gunmetal finish tap
Warm shades


SKIROOM
Monumental central staircase
Central step in stone-effect tile
Transparency and connection between spaces
Play area and television
Transparency regarding the spa and wellness area
Custom-designed bar connected to the entrance for enjoying après-ski

