
2026
Asteria
chalet
INFOS
SERVICES
Type: Renovation
Location: St Gervais-les-Bains
Mission: Interior design
Area: 290 m²
Interior design
Furnishings and décor
Lighting design
Bespoke fittings
For this project in St-Gervais-les-Bains, the idea was to reinterpret
the traditional style of the chalet by creating an identity inspired
by Ancient Greece and the astral and stellar universe. As keen travellers, the owners wanted their interior to draw inspiration from one of their favourite destinations. The heart of the house
is organised around a striking architectural feature: a central staircase designed as a true sculptural piece. This is integrated into
a brick-coloured storage unit. The kitchen centres on an island made of Mont Blanc granite, and the choice of small spotlights evokes the starry sky in the evening. In the basement, the wellness area is naturally inspired by the architecture of Greek thermal baths. The wooden panelling blends with light colours and granite columns. The mural adds a contemporary touch and brings depth to the space.

LIVING ROOM AND DINING ROOM
Existing roof structure and rafters repainted
Existing stone wall, whitewashed
Lighting: mini spotlights, wall lights
Painted decorative friezes
Bush-hammered concrete post
Mont Blanc granite steps

KITCHEN
Travertine flooring
Tiles that look like "snow outside the window"
Mont Blanc granite kitchen island
Lofra range cooker
DCW Editions pendant light
Brass handles
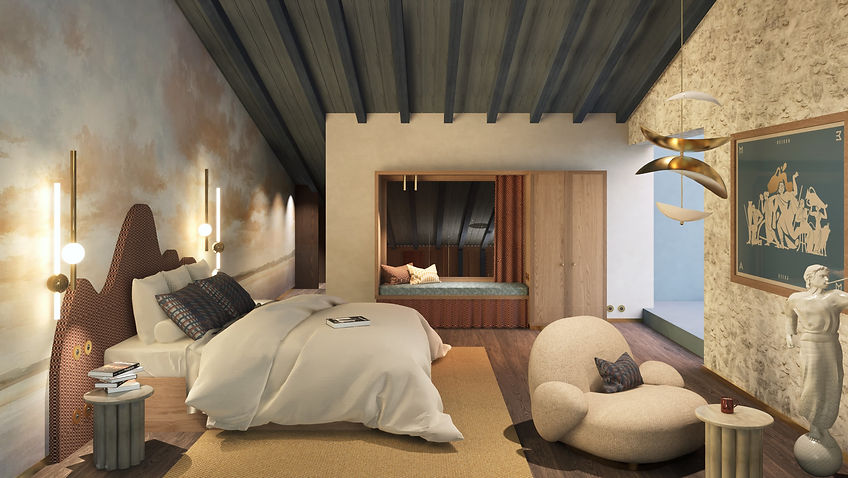
MASTER BEDROOM
Bird's-eye view of the living room
Access to the blue open bathroom
Wallpaper inspired by dreams and skies
Marble furniture
Existing wall, whitewashed
Brass sockets and light fixtures

WELLNESS AREA
Beige mosaic with gold inlays
Tadelakt and bush-hammered concrete
Red lacquered joinery
Indirect lighting
Contemporary waterproof wallpaper
Totem washbasin and brass taps